

Listing Courtesy of:  YES MLS / Listed By: Rebecca Waldron, Coldwell Banker Select Properties - Contact: becky@cbselectproperties.com, 304-916-0369
 YES MLS / Listed By: Rebecca Waldron, Coldwell Banker Select Properties - Contact: becky@cbselectproperties.com, 304-916-0369
329 Wakefield Drive Washington, WV 26181
Active (129 Days)
$299,900 (USD)

Description
MLS #:
5218856
5218856
Taxes
$1,044(2025)
$1,044(2025)
Lot Size
0.53 acres
0.53 acres
Type
Single-Family Home
Single-Family Home
Year Built
1976
1976
Style
Ranch
Ranch
School District
Wood-Parkersburg South Hs
Wood-Parkersburg South Hs
County
Wood County
Wood County
Listed By
Rebecca Waldron, Coldwell Banker Select Properties, Contact: becky@cbselectproperties.com, 304-916-0369
Source
YES MLS
Last checked Oct 24 2026 at 7:35 PM GMT+0000
YES MLS
Last checked Oct 24 2026 at 7:35 PM GMT+0000
Bathroom Details
- Full Bathrooms: 2
Interior Features
- Range
- Refrigerator
- Dryer
- Washer
- Dishwasher
- Microwave
- Freezer
- Cooktop
- Ceiling Fan(s)
- Eat-In Kitchen
- Bar
Lot Information
- Back Yard
Property Features
- Fireplace: 2
- Fireplace: Wood Burning
- Fireplace: Living Room
- Fireplace: Basement
- Fireplace: Dining Room
- Foundation: Block
Heating and Cooling
- Forced Air
- Central Air
Basement Information
- Partially Finished
- Finished
- Walk-Out Access
- Storage Space
Homeowners Association Information
- Dues: $100/Annually
Exterior Features
- Roof: Asphalt
- Roof: Fiberglass
Utility Information
- Utilities: Water Source: Public
- Sewer: Public Sewer
Parking
- Garage
- Attached
- Driveway
- Concrete
- Inside Entrance
- Kitchen Level
Stories
- 1
Living Area
- 1,750 sqft
Additional Information: Select Properties | becky@cbselectproperties.com, 304-916-0369
Location
Disclaimer: Copyright 2026 YES MLS. All rights reserved. This information is deemed reliable, but not guaranteed. The information being provided is for consumers’ personal, non-commercial use and may not be used for any purpose other than to identify prospective properties consumers may be interested in purchasing. Data last updated 10/24/26 12:35

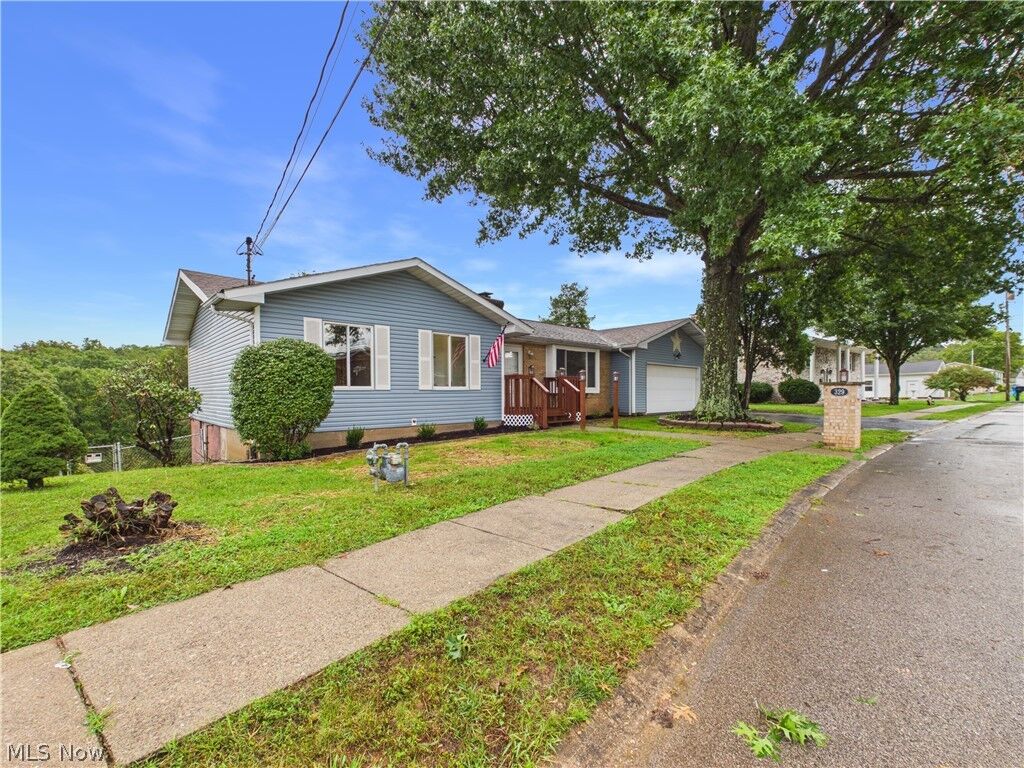
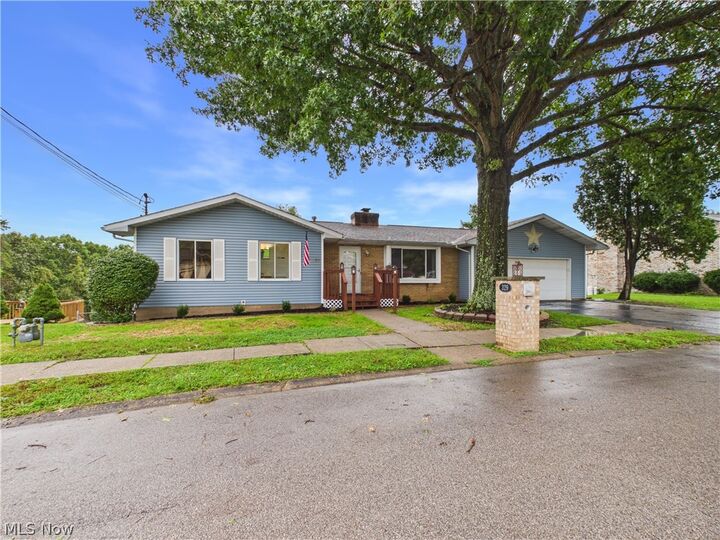
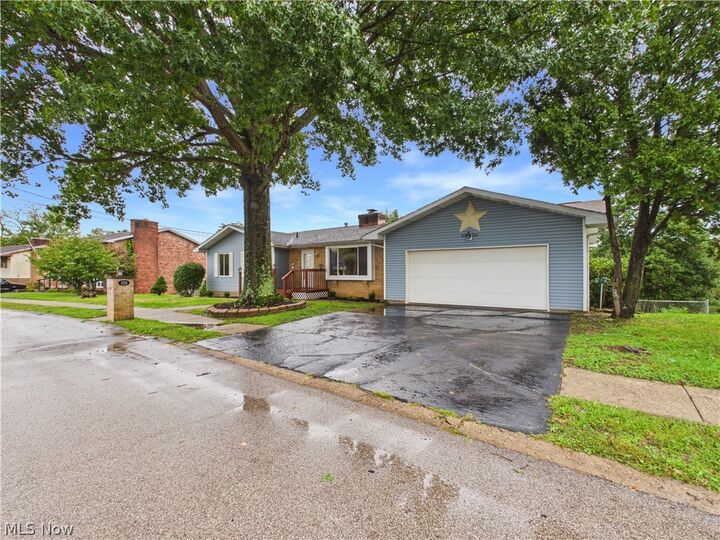
There's so much to love at 329 Wakefield Drive! Offering 2,916 SQ FT of total space, this beautifully maintained 3 bedroom, 2 bathroom home combines comfort, character, and room to enjoy. Although this is a Ranch style home with all living on main level, it also offers a finished basement with a built in bar and plenty of room for entertaining, relaxing, or creating a space of your own. But that's not all!! The other side of the basement offers an expansive unfinished area ideal for workshop, hobbies, tools, seasonal decorations, or extra storage. Outside, enjoy your own backyard retreat complete with an inground pool. Lovingly cared for by one owner for over 40 years, this home has been refreshed with new paint, carpet, landscaping, and more. A FRESH LOOK, A NEW PRICE, and so much to offer! Come see it for yourself!!